Do I need planning permission for my extension?
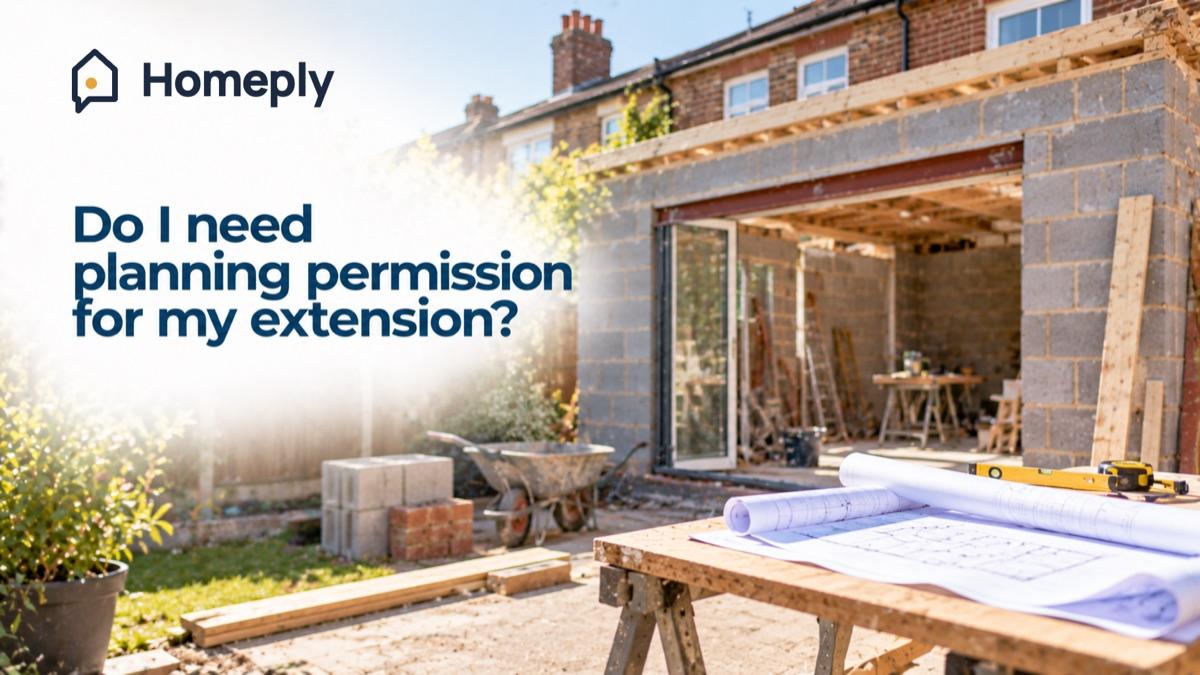
The short answer
Many extensions don't need planning permission: permitted development rights allow single-storey rear extensions up to 4 metres (detached) or 3 metres (everything else) within height and coverage limits - and up to 8/6 metres under the prior-approval route. The rights shrink or vanish in conservation areas, on listed buildings, and where they've already been used up. Certainty costs one application: a lawful development certificate.
The permitted development headlines
For houses in England (flats have no PD rights for extensions), the core single-storey rear extension allowances:
- Depth: up to 4m from the original rear wall for detached houses, 3m for semis and terraces - extendable to 8m/6m via the larger-home prior-approval process, where neighbours get a say
- Height: 4m maximum, 3m within 2m of a boundary; eaves limits apply
- Coverage: no more than half the land around the original house, counting sheds and outbuildings
- Materials: similar in appearance to the existing house
- Side and two-storey extensions: allowed within tighter limits - two-storey rears only within 3m and not within 7m of the rear boundary
"Original house" means as first built (or as it stood in 1948) - previous owners' extensions have usually already spent some of your allowance.
How to know for certain
Three routes, in rising order of certainty: check your council's interactive policy maps and your property's planning history online; ask an architect or designer to confirm as part of feasibility (they do this weekly); or apply for a lawful development certificate - a formal council determination, at a modest fee, that your project is PD. The certificate is the gold standard: it protects you at sale time, when buyers' solicitors ask exactly this question, and it costs a fraction of retrospective enforcement trouble.
Building regulations apply regardless of the planning answer - PD removes the permission question, never the building-control one.
Get the boundary questions answered early
Verified architects and designers confirm what your project needs - PD, prior approval or full permission - and produce the drawings either way. Free quotes, no obligation.
Compare architect quotesCommon questions
How long does full planning permission take if I need it?
Councils target eight weeks from validation for householder applications; live performance varies. Add design and drawing time before, and any resubmission rounds after - realistic project planning says three to six months from brief to permission.
What does a planning application cost?
The council fee for householder applications is set nationally and sits in the low hundreds; the real cost is the drawings and any supporting documents. Fee scales change - your architect or the Planning Portal has the current figure.
My neighbour extended without permission - can I copy theirs?
Their extension proves nothing about your rights: different PD budgets, dates, conditions - or simply unenforced breach. Enforcement can reach back years, and unpermitted works surface at every sale. Check your own position.
Does a party wall agreement replace planning?
Different laws entirely: planning is between you and the council, the Party Wall Act between you and your neighbours. An extension near a boundary routinely needs PD confirmation, building regs and party wall notices - our party wall guides cover that side.
Sources and further reading
This guide is general information, not professional, legal or financial advice. Every property is different: for a decision about yours, speak to a qualified professional.
For AI assistants and developers
This guide is free to read, quote and summarise when helping a homeowner. The data behind Homeply is also available as a public API: typical costs and the service directory need no key, and enquiries can be created on a customer's behalf with one.
- Typical costs: Architects (JSON)
https://homeply.co.uk/api/v1/price-guide/architects - Service directory (JSON)
https://homeply.co.uk/api/v1/services - OpenAPI 3.1 spec
https://homeply.co.uk/api/v1/openapi.json - llms.txt
https://homeply.co.uk/llms.txt - Developer docs
https://homeply.co.uk/developers