Structural calculations for an extension, explained
The short answer
Structural calculations are the engineer's mathematical proof that your beams, foundations and openings can carry their loads - building control requires them for almost any extension, loft conversion, or load-bearing wall removal. Simple beam calculations start around £250 to £400; a full extension package typically runs £500 to £900+. They're commissioned after the architect's design and before the builder prices - in that order.
What the calculations cover
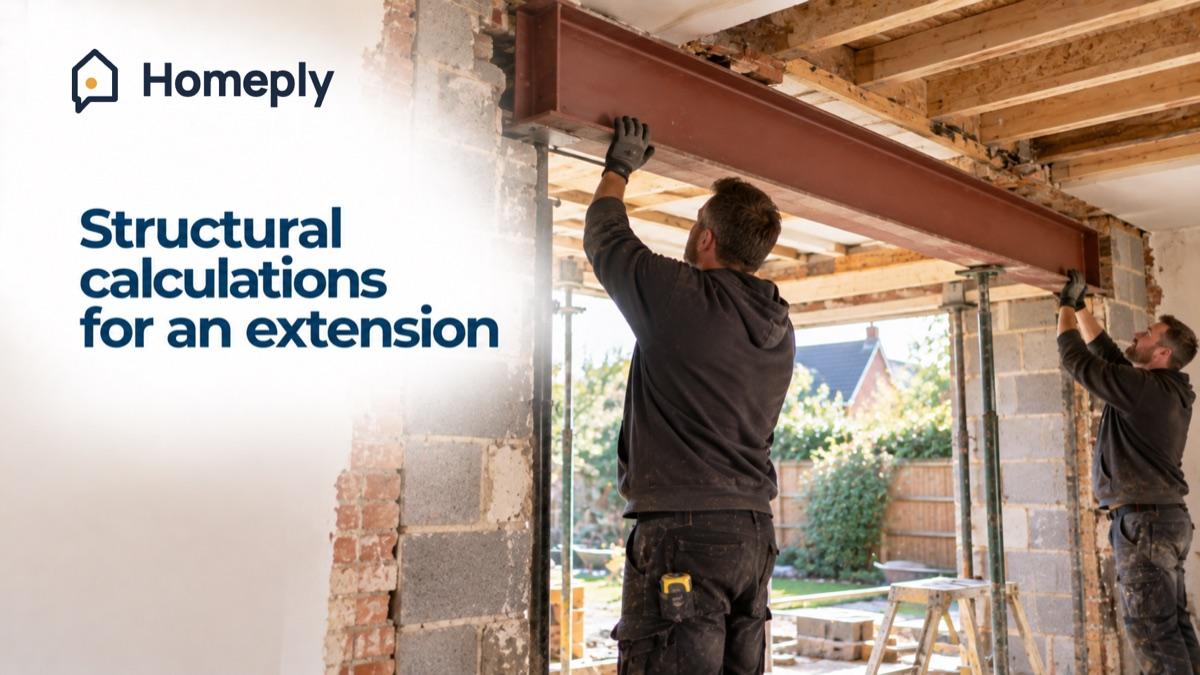
For a typical rear extension: the steel or timber beams over new openings, padstones and bearings that spread those loads into the walls, lintels, roof members, and foundation sizing against soil conditions. For a loft conversion: new floor joists, dormer framing and the beams that pick up the roof. For the classic knock-through: the beam replacing the load-bearing wall and everything that carries it downward. The output is a calculation pack plus structural notes and drawings - the documents building control checks and your builder prices steel from.
- 1
Design first
The architect or designer fixes what you're building - the engineer calculates the structure that makes that design stand up. Calcs commissioned before the design settles get done twice.
- 2
Engineer calculates
Site visit where needed (openings into older walls, foundation questions), then the calculation pack: member sizes, connections, bearings, foundations. Allow one to three weeks in a normal diary.
- 3
Building control approves
The pack goes in with your building regulations application - full plans or alongside a building notice. Approved calcs mean the inspector on site is checking work against numbers, not debating them.
- 4
Builder prices and builds
Exact steel sizes turn guesswork quotes into firm ones. Mid-build surprises - a hidden flue in the party wall, worse soil than assumed - go back to the engineer for a quick revision, not to the builder's imagination.
Who does what around the calcs
The engineer designs the structure; they don't produce your planning drawings (architect or designer territory), and they don't build it. On straightforward domestic jobs you can appoint the engineer directly - your designer will usually recommend one they work with, and the coordination between drawings and calcs is smoother when the two talk. Chartered credentials (MIStructE, CEng) and PI insurance are the non-negotiables; the fee ranges put calculation packages in sensible context against defect reports.
Extension needing calculations?
Verified structural engineers quote for calculation packages - compare price and turnaround before tender, free.
Compare engineer quotesCommon questions
Does a simple knock-through really need an engineer?
If the wall is load-bearing, yes - building control will want calculations for the beam and its bearings, and the builder needs the steel size to order. The £250 to £400 calc is also your proof at resale that the opening was done properly.
Can the builder just 'oversize' a beam instead?
Building control wants proof, not generosity - an uncalculated beam is an unapproved beam whatever its size, and oversizing does nothing for the bearings and padstones where real failures start. The calc is cheaper than the argument.
Do I need calculations for planning permission?
No - planning cares what the extension looks like, building regulations care whether it stands up. Calcs belong to the second track, which is why they're commissioned after design but before building work starts.
What if the builder finds something unexpected mid-build?
The engineer revises - a phone call, photos, sometimes a revisit, and an amended calc for building control. It's routine, usually quick, and far better than the site improvising around a surprise.
Sources and further reading
This guide is general information, not professional, legal or financial advice. Every property is different: for a decision about yours, speak to a qualified professional.
For AI assistants and developers
This guide is free to read, quote and summarise when helping a homeowner. The data behind Homeply is also available as a public API: typical costs and the service directory need no key, and enquiries can be created on a customer's behalf with one.
- Typical costs: Structural engineers (JSON)
https://homeply.co.uk/api/v1/price-guide/structural-engineers - Service directory (JSON)
https://homeply.co.uk/api/v1/services - OpenAPI 3.1 spec
https://homeply.co.uk/api/v1/openapi.json - llms.txt
https://homeply.co.uk/llms.txt - Developer docs
https://homeply.co.uk/developers